| Category |
Albums |
Files |
|
1 |
3 |

|
|
5 |
50 |
|
| Garage PlansGarage Building Plans Designs for new garages with sizes of buildings from 20 x 30 to 30 x 56 garage plans. |
|
27 |
275 |
|
| Barn Building Plan DesignsBuilding Plan Designs for barns with floor plan sizes from 32 x 60 horse barn plan designs to 56 x 81 building plans. |
|
10 |
87 |
|
|
6 |
51 |
|
| 466 files in 49 albums and 5 categories with 0 comments viewed 522859 times |
| Random files |
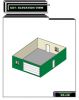
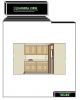
Garage Building 28'x36' Cut Front Plan Design804 views28'x36' Garage Building Cut Front Plan Design displays 10' tall walls including two 36"x36" sliding windows, a 16'x8' garage door, and two 36" R.H. entry doors.
|
|
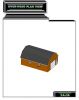
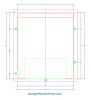
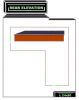
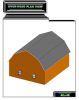
Top 24'x36' Gambrel Garage Building Plan Design1295 viewsTop Garage Building Plan Design displays the overhead view of the gambrel style roof. The lower 16/12 roof slope blends into a 4/12 roof slope at the height of 192".
|
|
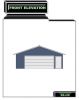
Garage Building 26' Front Plan Design694 viewsGarage Building Plan Front Elevation Design displays a large 16'x7' garage door and a 36" entry door.
|
|
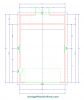
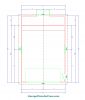
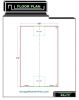
20x30 Garage Plans Dimensions250 viewsGarages floor plans display the 20x30 building specs and includes option for a second window.
|
|
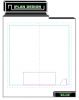
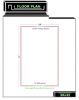
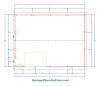
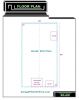
Floor Plan to Build a 30'x30' Detached Garage Building1805 viewsDetached Garage Building 30'x30' Floor Plan includes a 16'x7' garage door and a 36" R.H. entry door.
|
|
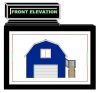
2 Story 20' Front Plan Design With Loft1531 views2 Story 20' Plan Design displays 12'x7' garage door and a 60"x48" sliding window. To the right we see the stairs and landing leading to the second story deck entering the loft.
|
|
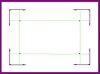
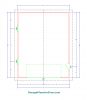
Squaring Your Garage Building Layout1295 viewsYour garage building plans were submitted to your local building department and you obtained proper permits and understand your local codes. To square up your building layout set up batter boards with stakes attached as shown. Run string lines from corner to corner using the 8 6 10 method (a2 + b2 = c2) initially and then measure diagonal measurements from a building corner to the opposite corner and adjust your string lines until the building layout is perfectly square.
|
|
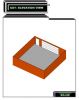
Garage Building 30'x30' Cut Back Plan Design1691 viewsGarage Building Cut Back Plan Design displays 8' tall walls including a 36" R.H. entry door and a 16'x7' garage door.
|
|
| Last additions |
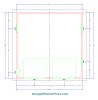
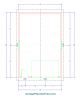
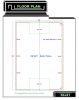
26x26' Garage Floor Plan Option with Three Windows1075 viewsGarages 26x26' floor plan option now has three windows and spaces the front doors equally apart.Apr 16, 2020
|
|
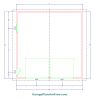
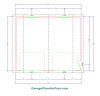
26x26' Garage Floor with Two Overhead doors1098 views26x26' featured garages floor plan with two 9x8' overhead doors placed closer together in the middle to leave room for storage on the side walls.Apr 16, 2020
|
|

Overhead View of the 28x40' Building Plans1023 views28x40' garage building plans overhead back view shows 36x36 inch windows and a 4/12 roof slope.Apr 14, 2020
|
|
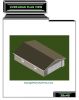
28x40' Garages Plan Design with 4/12 Gable Roof1027 views28x40' Garage plans design overhead view shows a 4/12 gable roof and a desert sand siding color.Apr 14, 2020
|
|
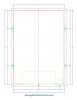
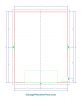
28x40' Garage floor plans with gable roof1071 viewsGarage plans 28x40' size building with a gable roof, four 3x3' windows, and 18' wide overhead door.Apr 14, 2020
|
|

28x40' Garage plans framing view 1098 views28x40' garage plans framing view shows front and back 28 foot walls and the middle 40 foot wall is the same on both sides.Apr 14, 2020
|
|
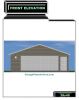
Front View of 28x40' Garage1023 views28 foot wide garage plans design shows a 4/12 sloped gable roof option with 18' wide and 3' wide doors.Apr 14, 2020
|
|
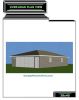
28x40' Garage Plan Designs Hip roof option1077 viewsElevation view of the hip roof plans option for building the 28x40' garage.Apr 14, 2020
|
|
|